
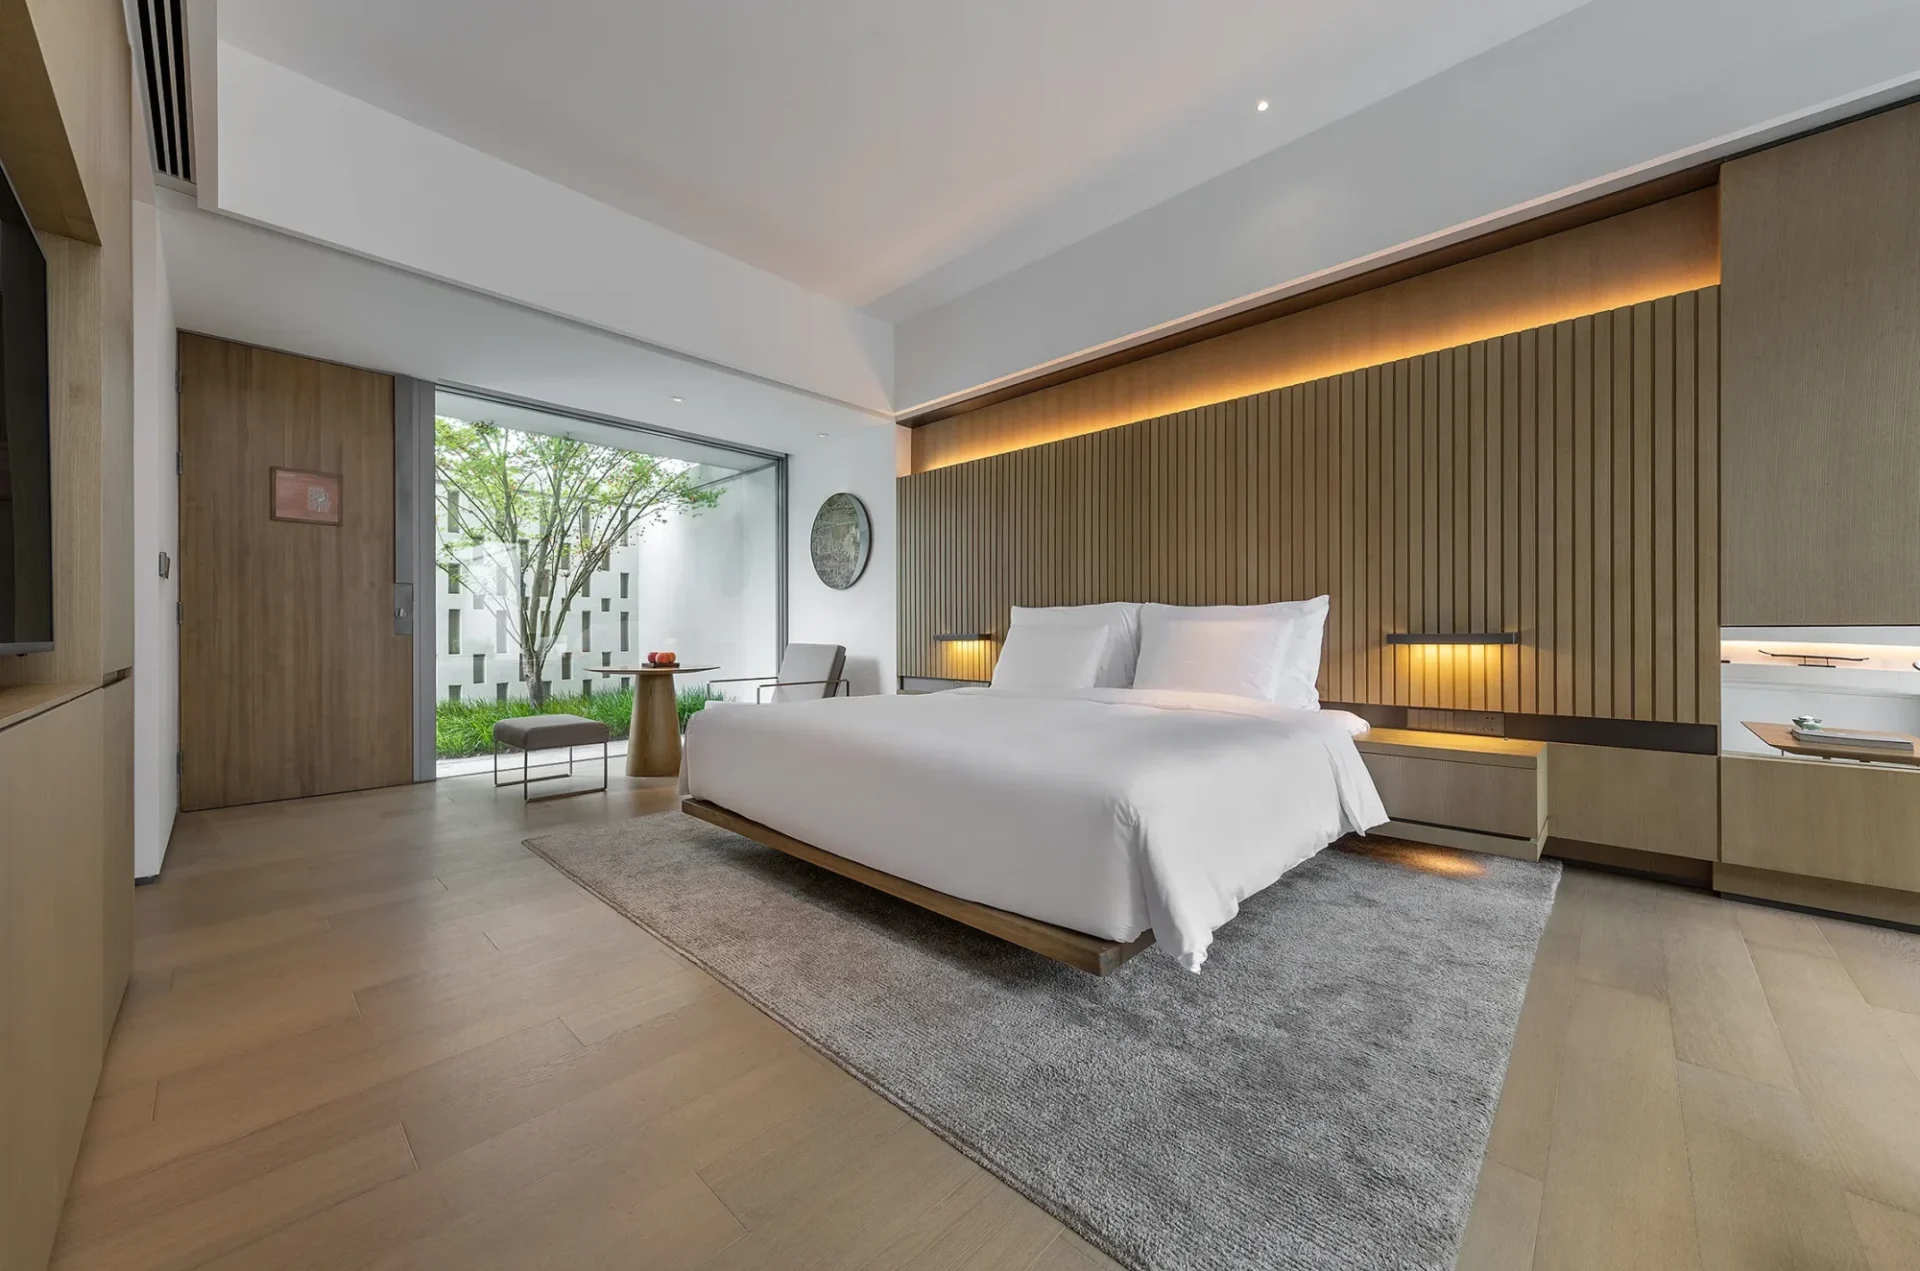
Approve the Mock-Up Room Before You Approve 300 Units A Switch Spec Checklist for Condo and Serviced-Residence Developers


In most residential projects, the mock-up room is where the real decisions get made. Developers, interior designers, M&E consultants and contractors walk through one finished unit, sign off on finishes and fittings, and that approval is repeated across every floor of the building. Switches and sockets are a small line item, so they often get approved in a few seconds. But they are one of the few things every buyer or guest touches every single day. A detail that looks minor in one room is multiplied by 200, 300 or 500 units once it goes into production. A wrong box size, a missing USB point or an inconsistent finish is no longer one fix. It becomes a defect list.
Here is what we recommend checking before you sign off.
 1. Finish Consistency under Real Conditions
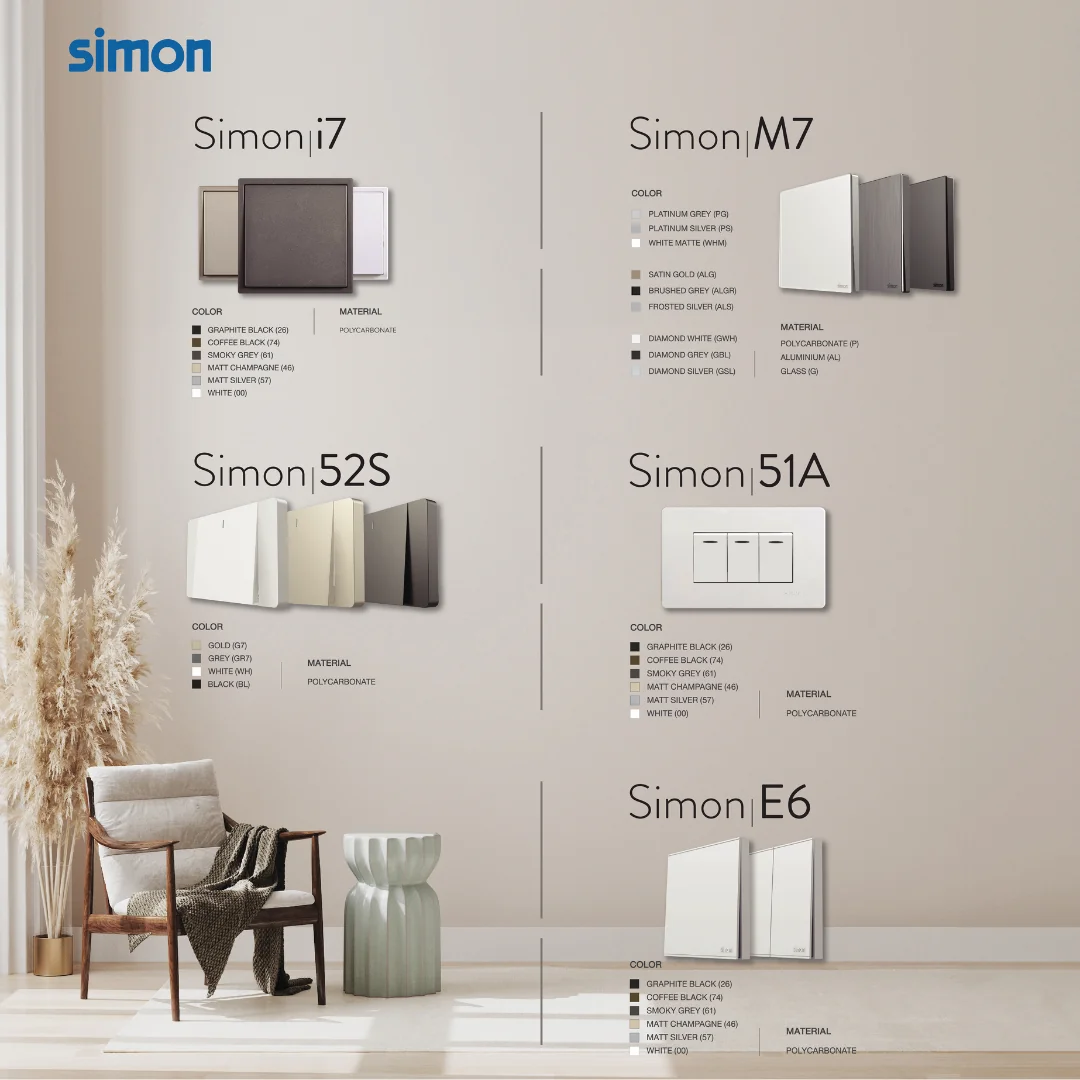
Look at the switch plates against the actual wall finish and under the unit’s real lighting, not just in a catalogue. White, grey, champagne and black finishes can look very different next to warm LED lighting or textured paint. Also confirm with your supplier that the same finish will stay consistent across deliveries, since large projects are usually supplied in several batches.
 2. Mounting Box Size and Wall Type
 2. Mounting Box Size and Wall Type
Rectangular and square switch series use different mounting boxes. Make sure the box specified in the mock-up matches the series you are approving, and that it suits both masonry and drywall partitions in your design. Lock this into the M&E drawings before rough-in starts on every floor, because correcting boxes after plastering is slow and expensive.
3. The Right Functions for Each Unit Type
Test the mock-up the way a resident or guest will actually use it:
- Two-way switching between the entrance and the bedhead
- USB-A and USB-C charging at bedside and work areas
- TV, data, and LAN points in the right places
- Enough sockets in the kitchen and dedicated circuits for appliances
Each unit type, from studio to two-bedroom, may need a different layout. Getting it right in the mock-up prevents change orders later.
4. Smart-ready Wiring
 4. Smart-ready Wiring
Even if the project launches with standard switches, buyers and operators increasingly expect smart-home features. Bringing a neutral wire into each switch box costs very little at rough-in and keeps upgrade options open. For serviced residences or branded projects, decide early whether the building will use a protocol such as KNX or Zigbee, so the right Simon series can be specified from day one.
5. Supply, Spare Stock and After-sales
 5. Supply, Spare Stock and After-sales
A good switch on the drawing is only half the job. Ask your supplier
- Can deliveries be phased to match the construction schedule, floor by floor?
- Is there local stock in Thailand for urgent replacements?
- Can a small reserve of spare stock be handed over to the juristic person or facility team? Or can it be delivery in a timely manner if needed?
- Who handles warranty claims and technical support after handover?
These questions matter most after the contractor has left the site, when the building’s management team has to keep hundreds of units running.
Plan it Once, Repeat it Right
 Plan it Once, Repeat it Right
As Simon’s distributor in Thailand, Shana Design supports developers, architects and contractors from mock-up through handover, with showrooms, local stocks and a team that has supplied hotel and residential projects across the country.
Send us your unit plans, and our team will recommend the right Simon series and layout for each unit type, prepare a sample board for your mock-up room, and plan phased delivery with your contractor. Visit simonswitch.com to download the spec sheets, or book a project consultation with our team today.

